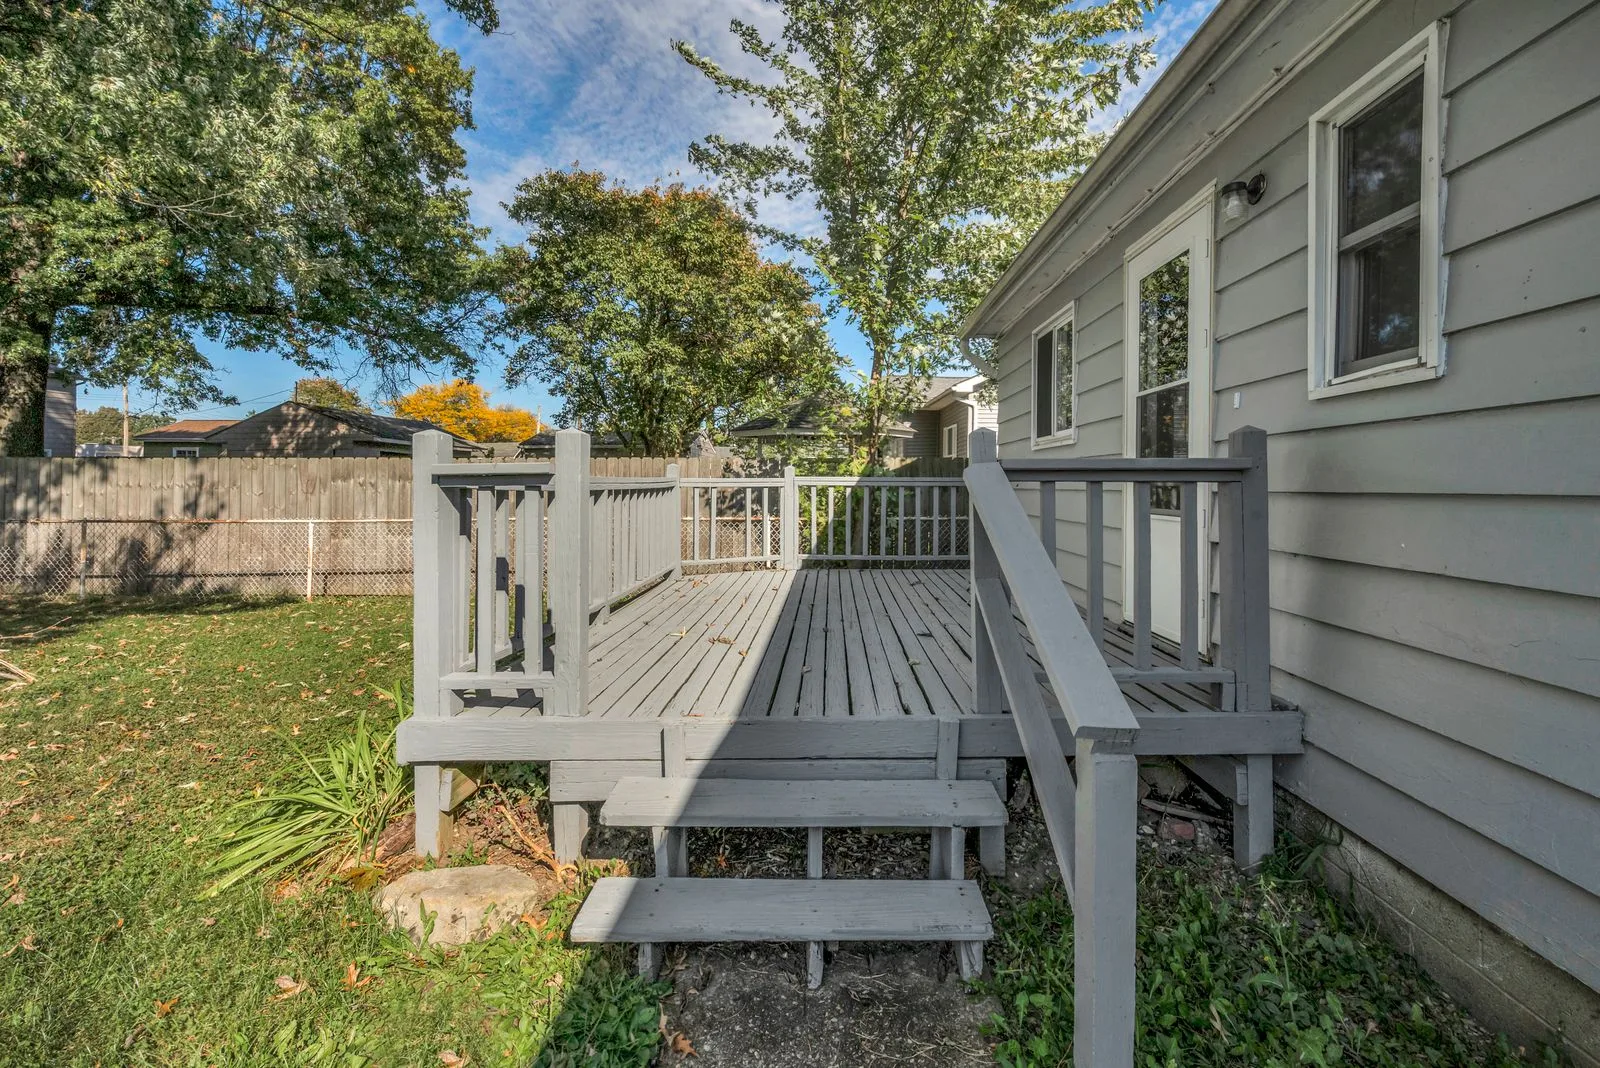
Plan the scope
Green Bay lists a deck as permit-required and separately lists non-structural decking-board replacement as not requiring a permit. Appleton’s building permit includes decks as a project type, and its permit page provides a deck information document and explains required inspections. Other municipalities can have different application and zoning requirements; confirm with the authority for the actual parcel.
- Property boundaries and easements
- Site plan and framing details
- Who applies and schedules inspections
Sources: Wisconsin Uniform Dwelling Code — SPS 325 Appendix B · City of Green Bay — Do I Need a Permit? · City of Appleton — Permits and Applications. Checked November 8, 2026. Confirm current requirements with your building inspector.
Built around Wisconsin conditions
Under Wisconsin’s prescriptive deck appendix, footings must bear on solid ground below frost penetration or at least 48 inches below finished grade, whichever is deeper. This is not a claim that every site has exactly 48 inches of frost. Soil, the house foundation and the proposed loads can require additional design.
Snow drift and sliding snow are explicitly identified as potential concentrated loads. Ask your contractor or designer to check the actual layout rather than treating a basic deck table as approval for a roof, hot tub or heavy planter.
Sources: Wisconsin Uniform Dwelling Code — SPS 325 Appendix B. Checked November 8, 2026. Confirm current requirements with your building inspector.