Your project in Appleton
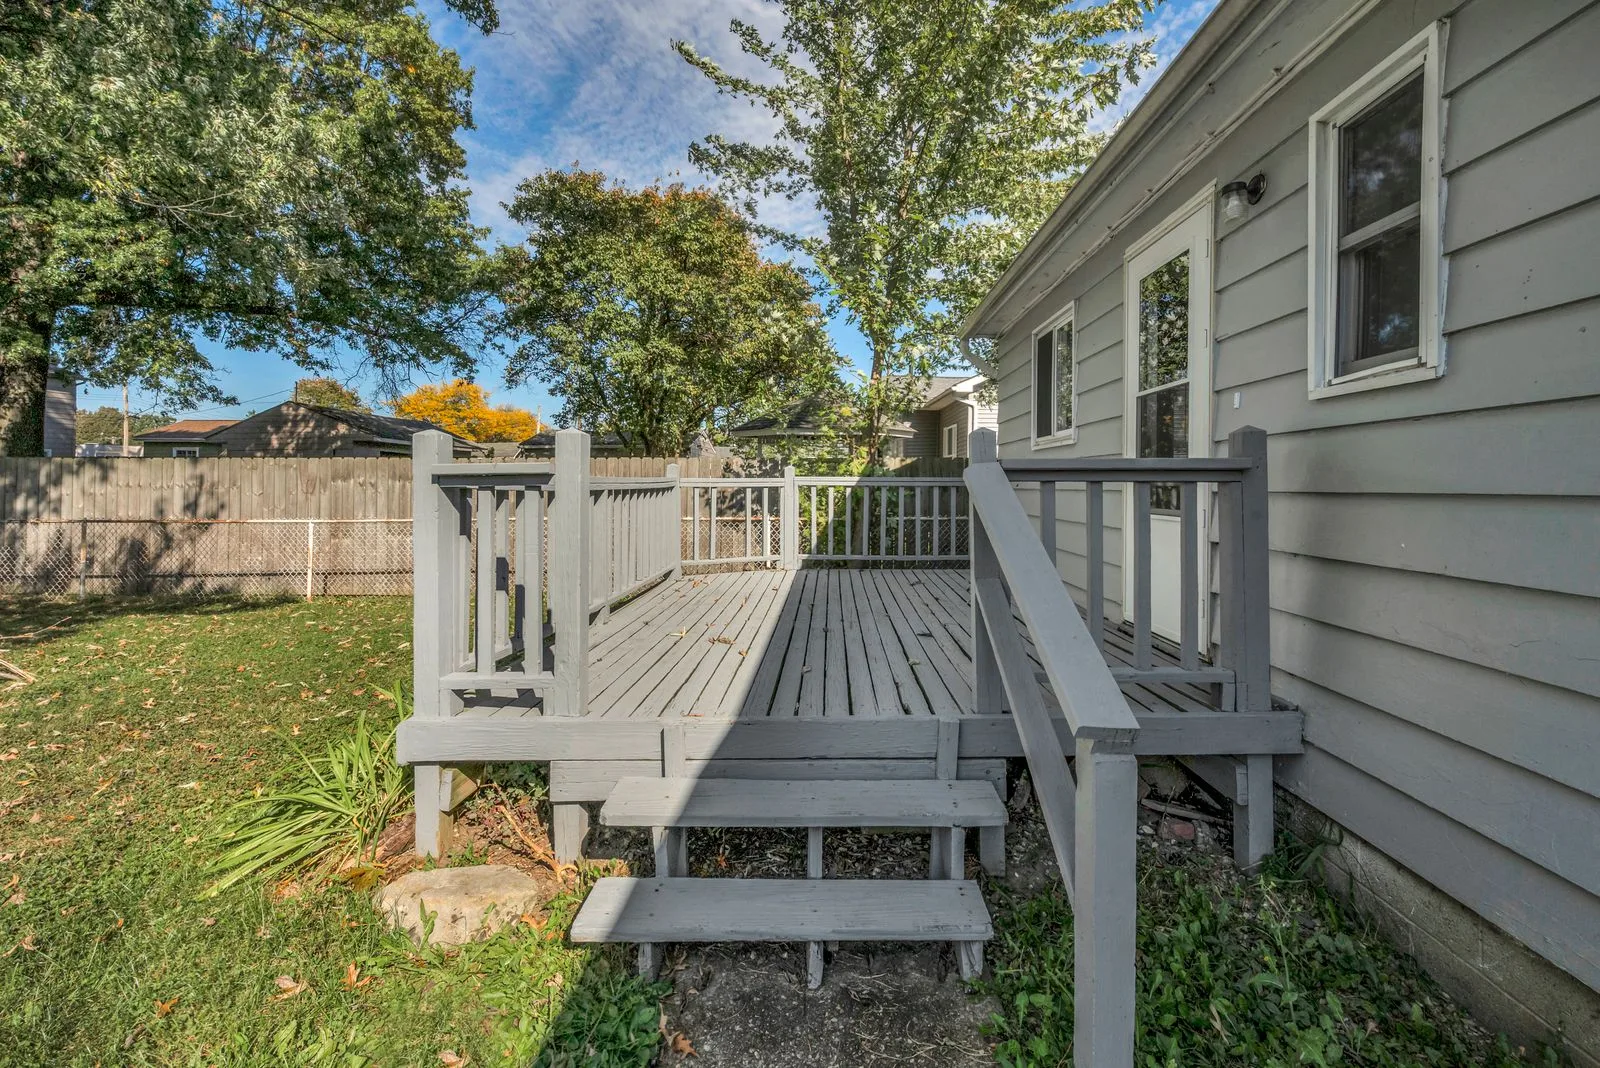
Use this Appleton project checklist to prepare an inquiry: approximate deck dimensions, the height at the house door, access for excavation and whether existing framing will remain. Include the property’s municipality, not just the mailing town, so permit questions go to the right office.
Permits and the property
Appleton includes decks in its building permit application. The city provides deck information and requires scheduled inspections at applicable construction stages. It does not determine lot lines for owners; use survey information when planning the footprint.
Sources: City of Appleton — Permits and Applications · City of Appleton — Building Permit · Wisconsin Uniform Dwelling Code — SPS 325 Appendix B. Checked November 8, 2026. Confirm current requirements with your building inspector.
Choose a project
Built around Wisconsin conditions
Under Wisconsin’s prescriptive deck appendix, footings must bear on solid ground below frost penetration or at least 48 inches below finished grade, whichever is deeper. This is not a claim that every site has exactly 48 inches of frost. Soil, the house foundation and the proposed loads can require additional design.
Snow drift and sliding snow are explicitly identified as potential concentrated loads. Ask your contractor or designer to check the actual layout rather than treating a basic deck table as approval for a roof, hot tub or heavy planter.
Sources: Wisconsin Uniform Dwelling Code — SPS 325 Appendix B. Checked November 8, 2026. Confirm current requirements with your building inspector.