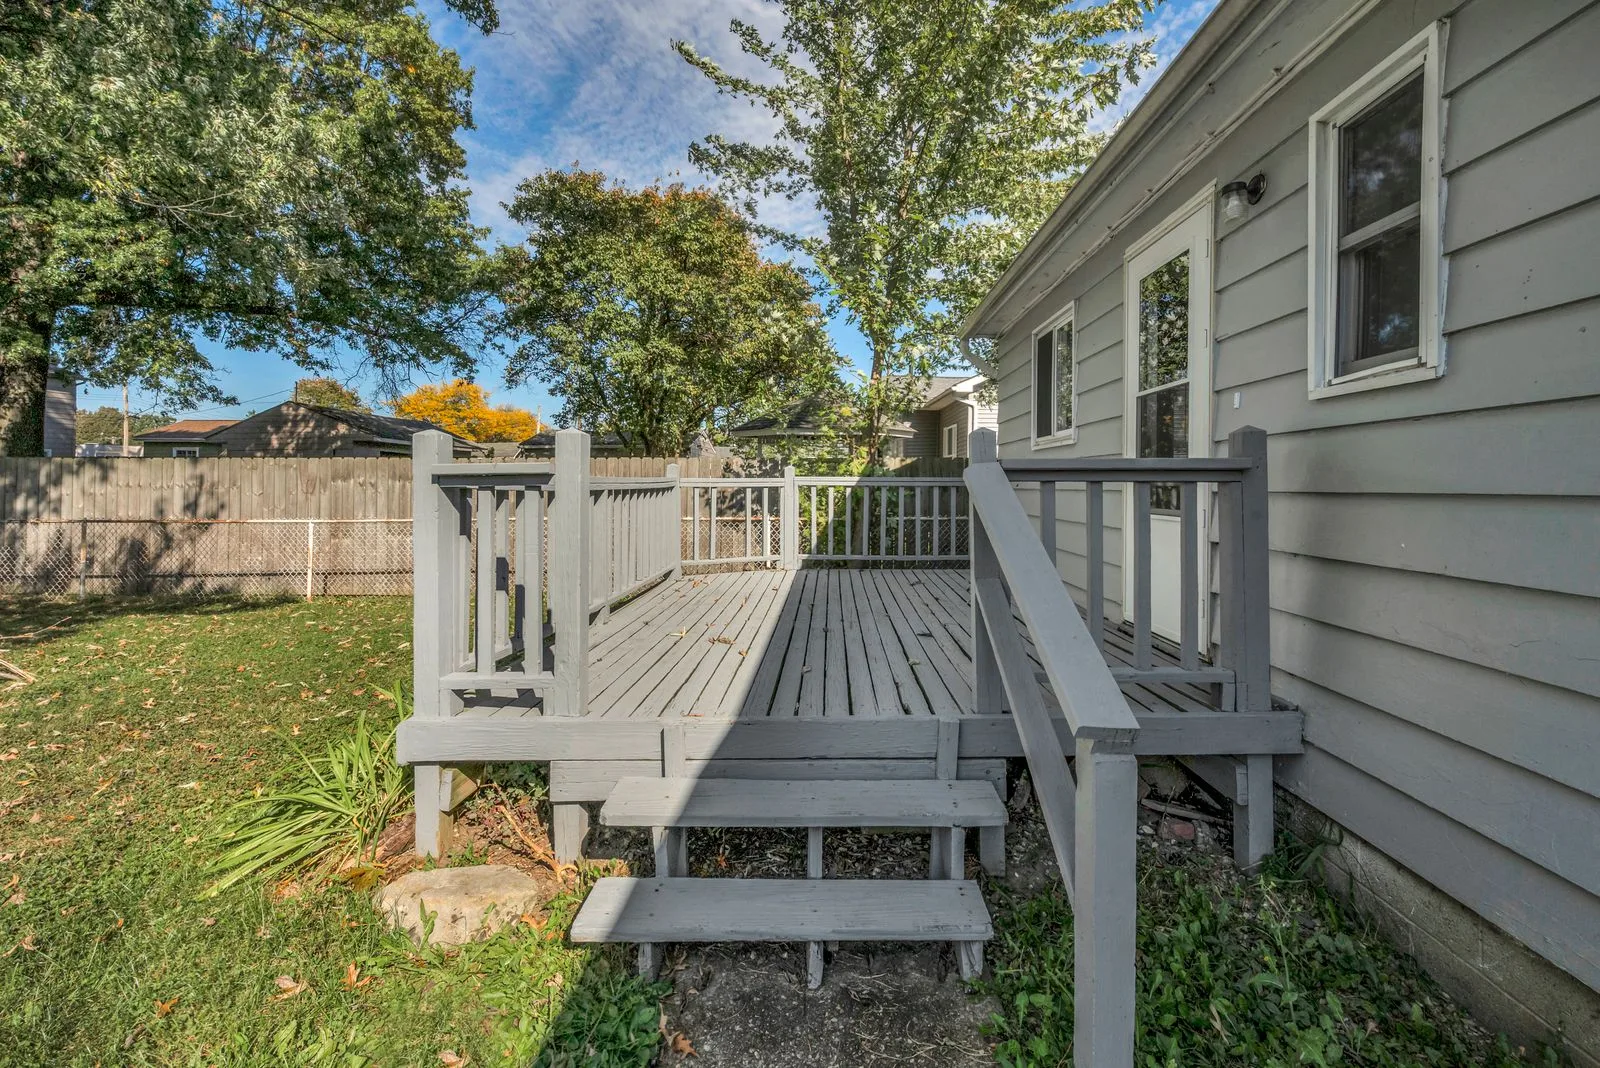
Plan the scope
A repair assessment should look below the walking surface. New boards cannot correct a failing ledger or unsuitable footing. Avoid using a deck with movement, a loose guard or suspected structural damage until a qualified professional has assessed it. Ask whether the proposed work is structural and whether a permit is required.
- Soft or damaged boards
- Loose guards or stair movement
- Ledger, beam and post connections
Sources: Wisconsin Uniform Dwelling Code — SPS 325 Appendix B. Checked November 8, 2026. Confirm current requirements with your building inspector.
Built around Wisconsin conditions
Under Wisconsin’s prescriptive deck appendix, footings must bear on solid ground below frost penetration or at least 48 inches below finished grade, whichever is deeper. This is not a claim that every site has exactly 48 inches of frost. Soil, the house foundation and the proposed loads can require additional design.
Snow drift and sliding snow are explicitly identified as potential concentrated loads. Ask your contractor or designer to check the actual layout rather than treating a basic deck table as approval for a roof, hot tub or heavy planter.
Sources: Wisconsin Uniform Dwelling Code — SPS 325 Appendix B. Checked November 8, 2026. Confirm current requirements with your building inspector.